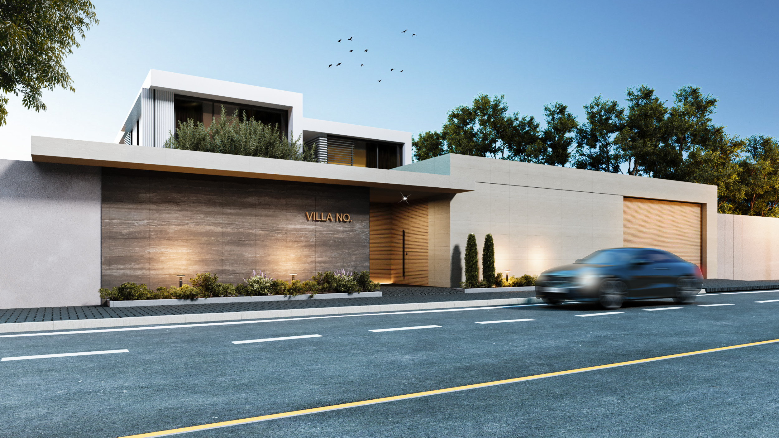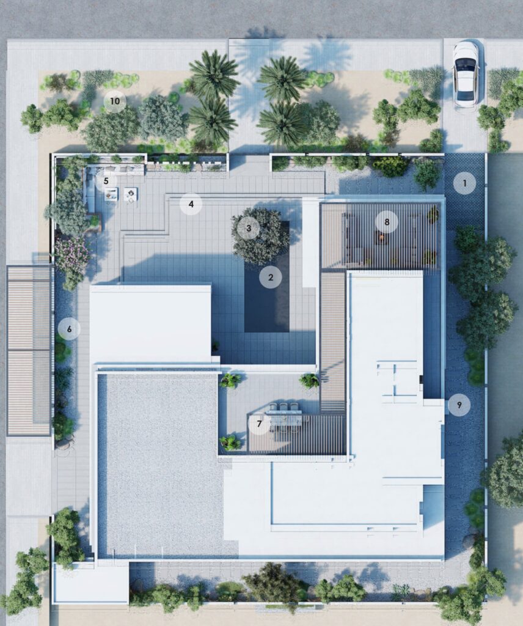
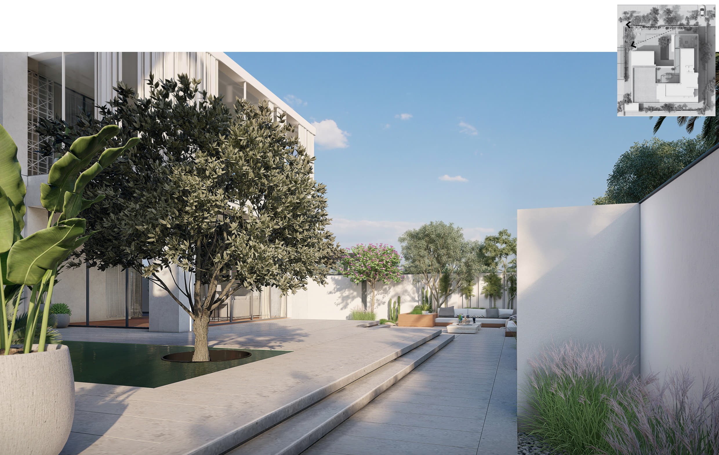
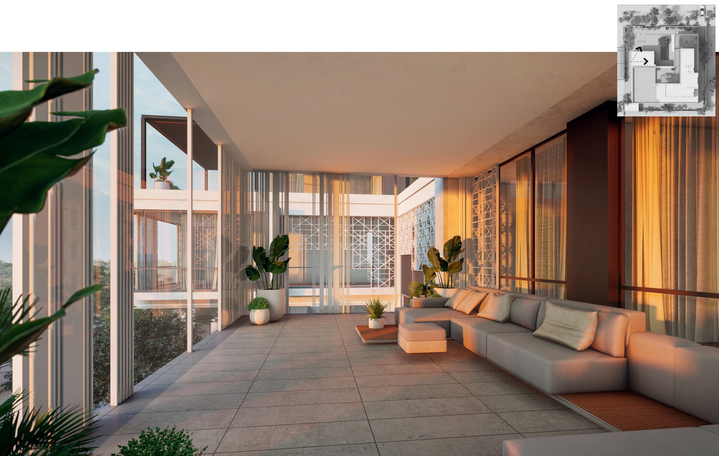
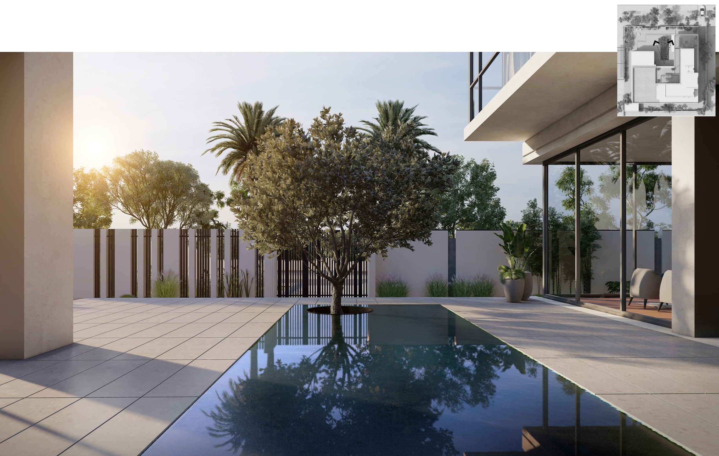
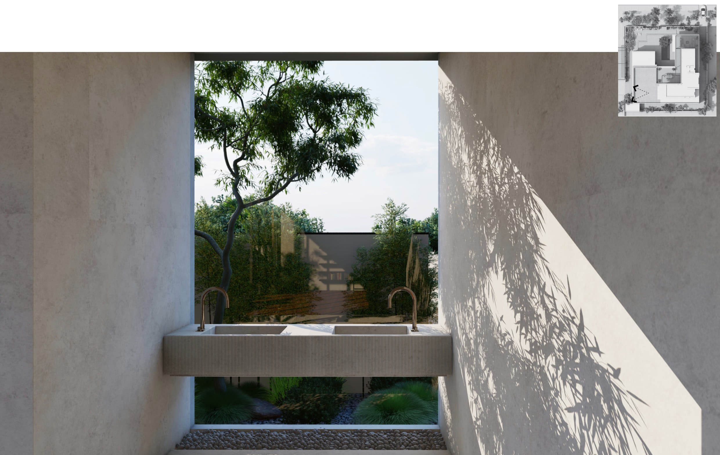
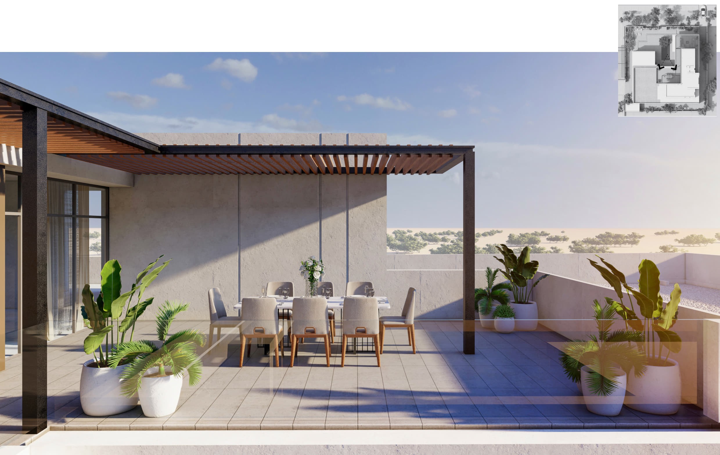
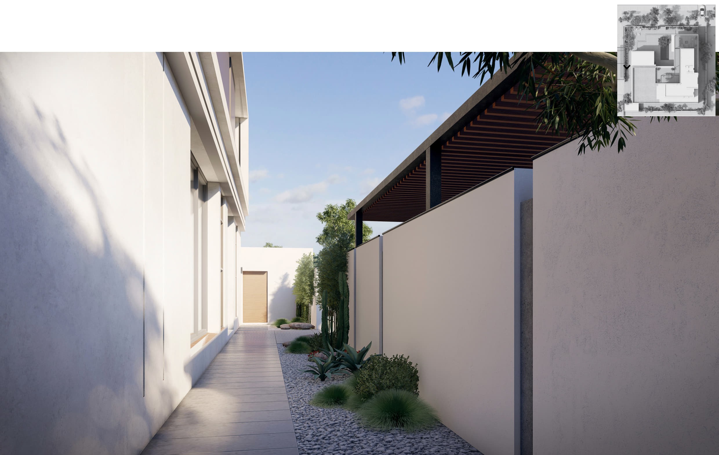
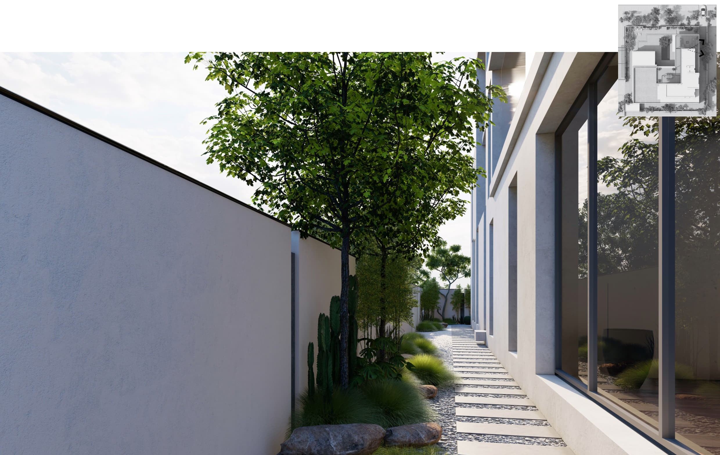
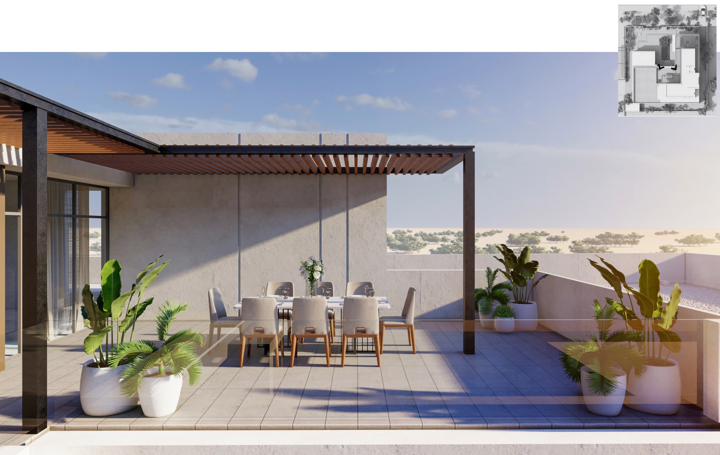
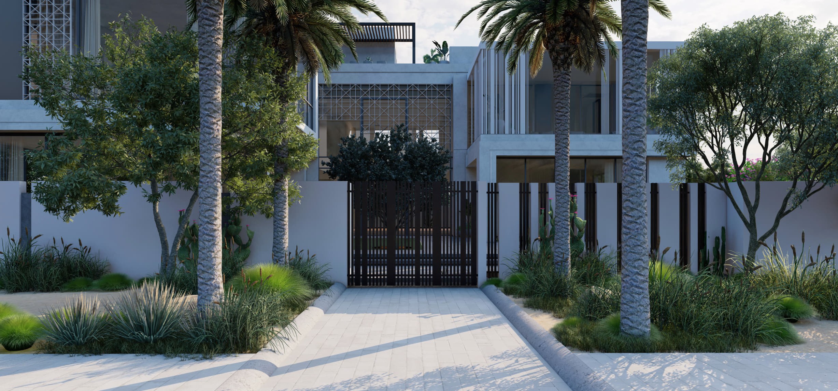
A desert-modern landscape rooted in restraint and native character, Villa Falahi’s grounds combine minimalist concrete walls, timber-framed pergolas, and drought-tolerant planting to create a series of intimate, sculptural courtyards. Cacti, agave, ornamental grasses, and specimen trees are arranged as living art within gravel beds and boulder groupings, framing the architecture rather than concealing it. A dark reflective plunge pool with a single feature tree anchors the main terrace, while shaded lounge and dining pergolas extend the living space outdoors on multiple levels, including a rooftop terrace overlooking the desert horizon. Layered perimeter planting of palms and screening trees offers privacy along the boundary walls, and a formal entry sequence — framed by palms, cacti, and a sculptural steel gate — sets a serene, considered arrival. Throughout, the landscape balances architectural geometry with the raw textures of the regional landscape, creating an outdoor experience that feels both refined and rooted in place.
Over 15 years of experience
200+ successfully executed projects
Exceptional work quality
Fill out the form and our manager will contact you for consultation.